
Architectural step lighting
CE-080Switch Step Light
A recessed 3 W aluminium step light with a slim vertical aperture, designed to illuminate stair treads and hallways.
3 W
LED power
3 CCTs
Colour options
Aluminium
Body material
Finish: Brushed black
Pricing & samples
Request a quotation, sample or technical drawing.
Model CE-080 Switch control SKU HXCE-080-SW
01 / Applications
Stairway lighting
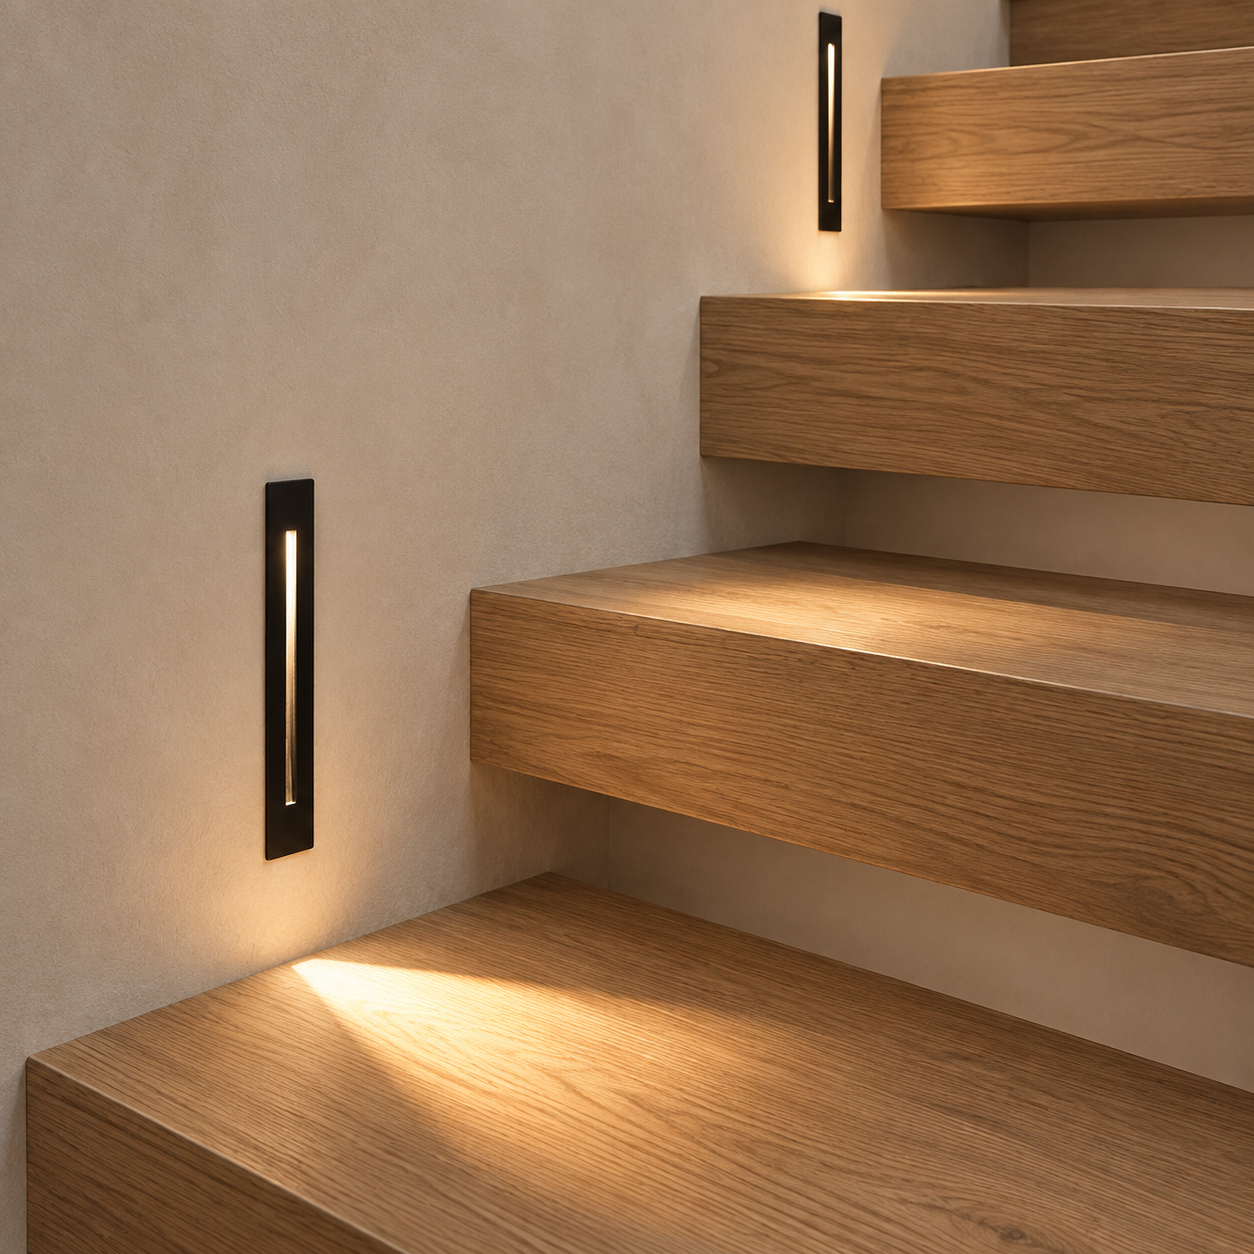
Focused light.
Flush installation.
The vertical aperture directs light onto the step below. A recessed housing keeps the faceplate flush with the wall.
- Low-level illumination for stairs and passageways
- Conventional switch-controlled operation
- 3000 K, 4000 K or 6000 K LED options
02 / Material & finishes
Available finishes
Aluminium body · Recessed wall mounting
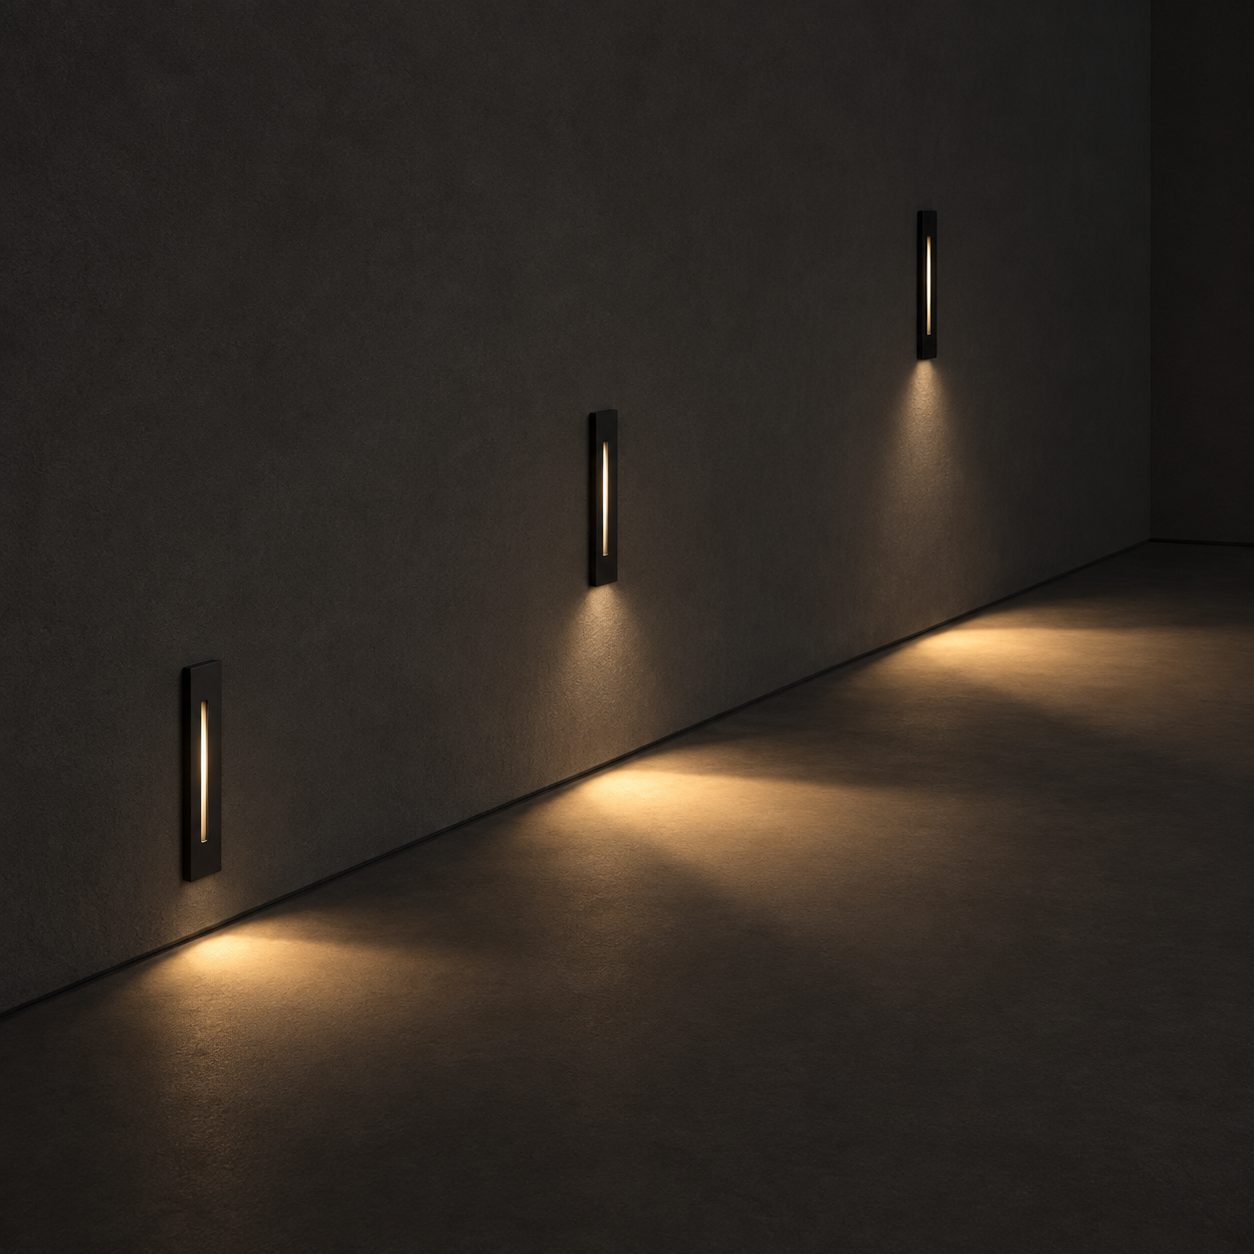
03 / Light distribution
Mounting height & light spread
Lower mounting creates a close pool of light. Higher mounting spreads the light over a wider area.
10 cm
Low placement
30 cm
Mid placement
50 cm
High placement
04 / Technical details
Dimensions & specifications
CE-080 Switch-controlled step light
3W
LED power
≥ 80CRI
Colour rendering
IP65
Ingress rating
40,000h
Rated life
Product dimensions
Dimensions in mm
Front profile
185 × 35 mm
Side profile
38 mm deep
Wall cut-out
180 × 30 × 45 mm
| Power | 3 W |
|---|---|
| Input voltage | 85–265 V |
| LED chip | CREE |
| Colour temperature | 3000 K / 4000 K / 6000 K |
| CRI | ≥ 80 |
| Rated life | 40,000 hours |
| Control | Switch controlled |
| Overall dimensions | 185 × 35 × 38 mm (height × width × depth) |
|---|---|
| Cut-out | 180 × 30 × 45 mm (height × width × depth) |
| Body material | Aluminium |
| Finishes | Brushed black / Brushed silver / Brushed gold / White |
| Ingress rating | IP65 |
| Installation | Recessed wall mounting |
| Applications | Stairs, steps, hallways, walkways, homes and hotels |
Installation
Recessed installation
- Mounting method
- Recessed housing
- Wall cut-out
- 180 × 30 × 45 mm (height × width × depth)
- Input voltage
- 85–265 V
Isolate the supply
Switch off the circuit before preparing the wiring. Electrical connections must be made by a qualified installer.
Prepare the wall recess
Use the wall cut-out dimensions listed above. Provide space for the housing and cable connection behind the finished wall.
Connect the luminaire
Use the input voltage listed above. Make the electrical connections with the supply isolated and keep the cable clear of the mounting surfaces.
Seat the light
Insert the rear housing and secure the retaining clips. Seat the faceplate against the finished wall without trapping the cable.
Test the installed light
Restore power and operate the wall switch to check the light.
Request a CE-080 quotation
Send your quantity, finish and colour temperature for pricing and lead time.