Bathroom downlight selection often starts with a short question: “Which IP rating do I need?” A useful answer also needs the fitting location, exposure, applicable local requirements and the exact assembly. Then the lighting questions begin: where should the beam land, what will appear in the mirror, and can the selected fitting fit the ceiling?
This guide helps a buyer prepare a coordinated inquiry for bathroom recessed fixtures. It keeps product selection separate from installation decisions that the responsible qualified professional must verify for the actual project.
Define the bathroom location precisely
Mark each proposed downlight position on a plan with the shower, bath, basin and room boundaries. Include a ceiling section and describe foreseeable splash, condensation and cleaning exposure. A generic label such as “bathroom-rated” does not explain which conditions were assessed.
Different jurisdictions define bathroom locations and electrical requirements differently. Have the project professional establish the applicable rules and required protection for each position. Ask suppliers to respond to that established brief using the exact model and variant, rather than requesting one rating for an entire building.
Understand what an IP rating does and does not answer
The IEC 60529 publication defines degrees of protection provided by enclosures through the IP code. The purchasing task is to obtain the applicable declaration or test documentation for the quoted product and understand which part of the assembly it covers.
Ask whether a stated rating applies to the visible face, the complete luminaire or an assembly under defined mounting conditions. Confirm whether a required seal or accessory is included. Do not treat enclosure protection as evidence of every other requirement, such as ceiling compatibility or approval for a particular bathroom position.
Separate room light from mirror light
Downlights can illuminate the room and selected surfaces, while dedicated vanity lighting serves the face. ERCO’s bathroom lighting lesson treats these lighting functions separately and highlights reflections from glossy surfaces. A layered plan gives the designer more control over both.
Review where a person stands in front of the basin. A downlight placed behind that person can make the basin bright while the face remains less useful in the mirror. Do not attempt to solve every mirror-light problem by increasing ceiling output. Compare a dedicated vanity source in the same sample review.
Select distribution for the intended surface
A narrow distribution can emphasize a particular element. A wider distribution can suit broader ambient coverage, subject to the product’s photometry and room geometry. The beam-angle label is a starting point; request the actual distribution information and output for the selected variant.
ERCO’s luminaire arrangement guidance distinguishes downlight placement from spotlight and wallwasher placement. Use that distinction when evaluating wall lighting. A ceiling downlight close to a wall may create visible scallops; a dedicated wallwashing distribution is a different tool.
| Design priority | Useful selection direction | Evidence to request |
|---|---|---|
| General bathroom light | Distribution suited to the room geometry | Photometric file and proposed calculation |
| Comfortable mirror use | Downlights coordinated with vanity lighting | Sample review at the basin |
| A highlighted wall detail | Controlled beam aimed at the intended surface | Distribution drawing and aiming proposal |
| Wet-location requirement | Documented protection for the specified position | Exact-model documentation and mounting conditions |
| Restricted ceiling cavity | Assembly suited to available depth | Complete dimension and access drawings |
Check glare and reflected brightness
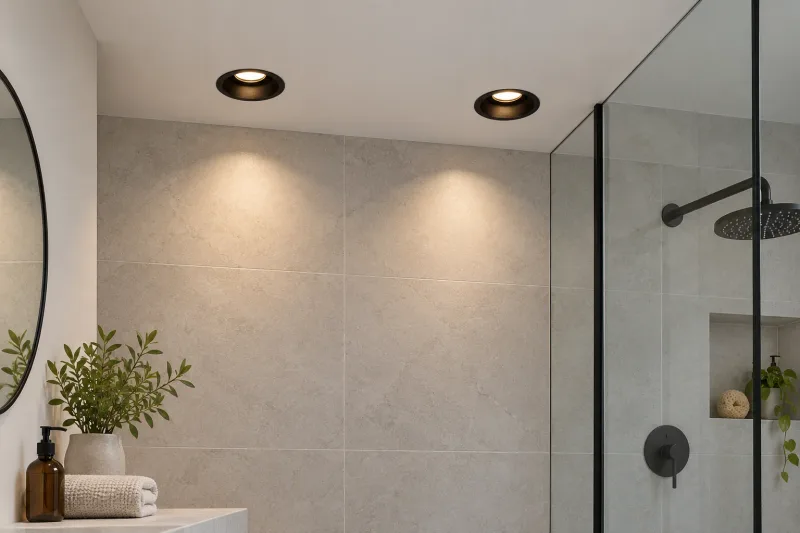
View the proposed fitting from the entrance, the basin and a seated or reclining position where relevant. A source hidden from a standing person can become visible from another viewpoint. Check direct brightness and the appearance of the source in the mirror or glossy wall finish.
Recess depth, shielding and optical design can affect the visual result. Request those details without assuming that a black trim automatically delivers comfortable light. During sampling, keep the surrounding sources at intended settings; a fully bright temporary work light can hide the discomfort of a brighter downlight in an evening scene.
Confirm the whole ceiling assembly
Compare cutout, visible trim, recess depth, driver location and service access using the current drawing. Include ceiling material and thickness in the inquiry. Ask the professional team to identify any ceiling-performance or fire-related requirements rather than assuming a luminaire photograph supplies the answer.
Review the integrated recessed downlight against the project’s mounting and control brief. If a different optical or finish variant is proposed, obtain the corresponding data. A visually similar replacement can have a different cutout or access arrangement and should be assessed before the ceiling is committed.
Work through a small-room example
Assume a hypothetical bathroom with a 2.6 m ceiling, a shower enclosure, one vanity and a pale tiled wall. The dimensions and finishes are example inputs, not a compliant layout. The design team first identifies the technical requirements for the marked locations, then compares two distributions using the actual downlight data.
One proposal gives broad room coverage; another emphasizes the wall but produces a brighter reflected patch near the basin. The team retains a separate vanity source and adjusts the ceiling proposal after viewing both together. The useful lesson is the sequence: establish location suitability, simulate the distribution, then assess the real materials and viewpoints.
Release an order with a complete approval record
Before approving the downlight schedule, confirm:
- Each position has a defined function and an approved technical location brief.
- Protection documentation matches the exact product and required assembly conditions.
- Cutout, cavity depth, driver position and access agree with the ceiling drawing.
- Light appearance, distribution and glare have been reviewed in context.
- The quoted driver and dimming method match the required control arrangement.
- Samples, finish references, drawing revisions and quantities are identified by room type.
Ask the quotation to identify accessories and open assumptions. Coordinate the mirror through the LED mirror buying guide and review overhead layout principles in the recessed downlight spacing guide. That keeps the bathroom schedule useful to the designer, purchaser and supplier.
Frequently asked questions
Is one IP rating suitable for every bathroom downlight?
No universal answer follows from the room name. Suitability depends on the marked location, exposure, local requirements and exact product documentation.
Does a wider beam always need fewer downlights?
Not necessarily. Output, glare, geometry, surface reflectance and the required lighting result also affect quantity and spacing.
What is the first drawing a supplier needs?
A marked bathroom plan and ceiling section, with the intended fixture locations, ceiling details and technical requirements established by the project professional.